

White Water logo

Search Homes

196B Norfolk Street, Unit B (right-side)Manchester, NH 03103Price: $319,000

  • Price: $319,000
  • Est. Mortgage of $/month
  • 1 Day on Market
$
$
%
$/month over payments
Federal 30-year interest rate: 6.51% last updated on May 21, 2026
* All Figures are estimates. Check with your bank or proposed mortgage company for actual interest rates.
This product uses the FRED® API but is not endorsed or certified by the Federal Reserve Bank of St. Louis.
  • $319,000List Price
  • 1Bedrooms
  • 2Bathrooms
  • 0.25Acreage
  • 1,378Square Feet
Listed by Stephanie Schubert of Anagnost Realty & Development

Listing Tools

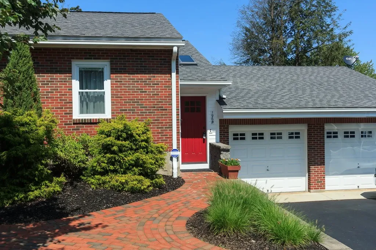
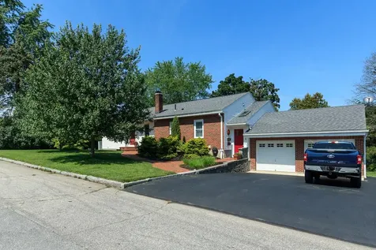
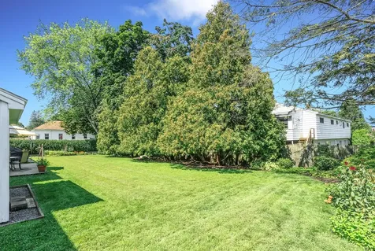
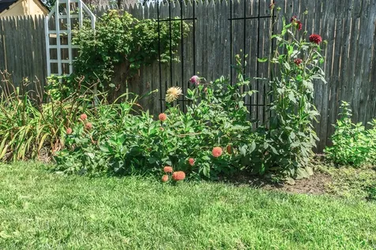
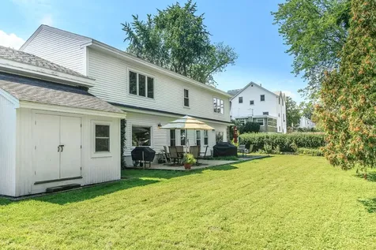
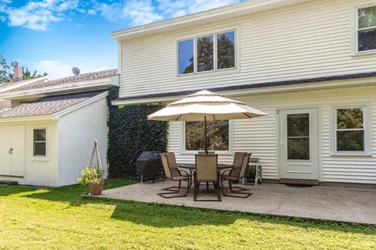
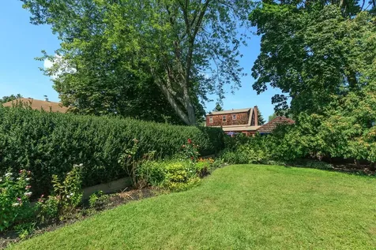
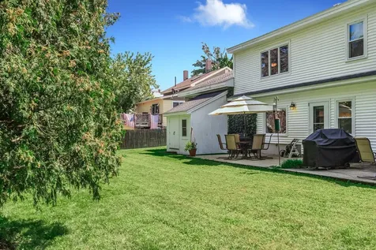
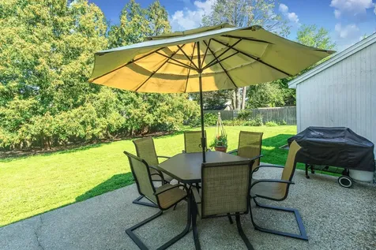
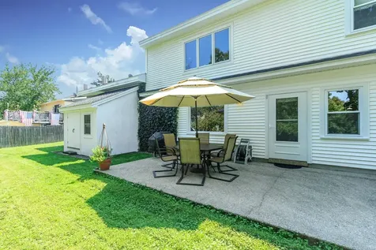
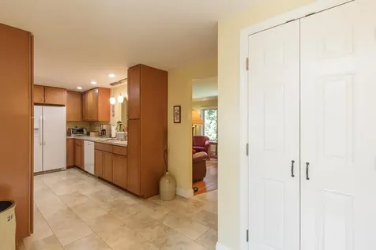
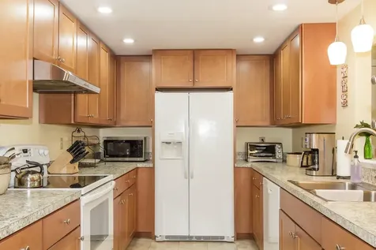
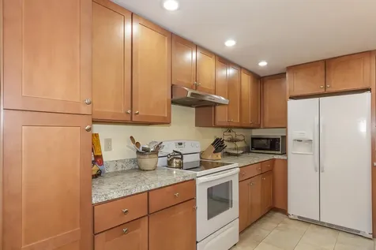
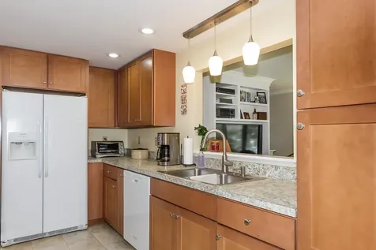
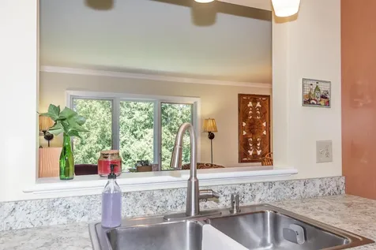
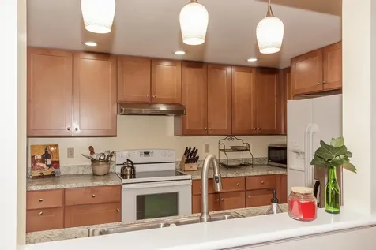
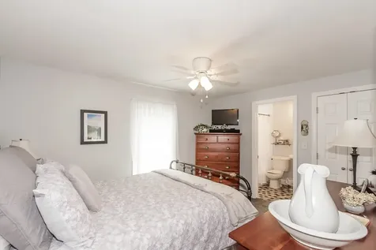
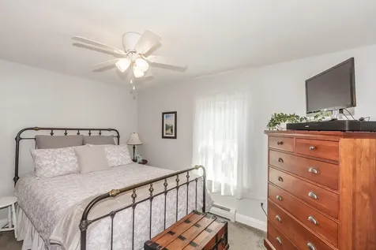
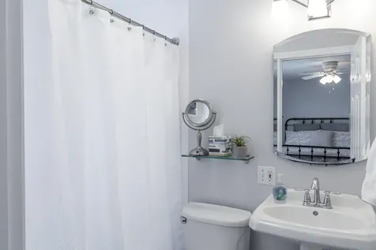
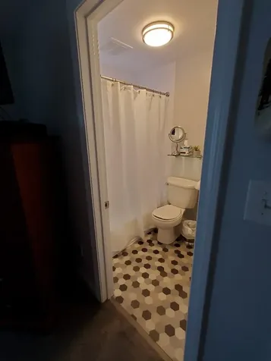
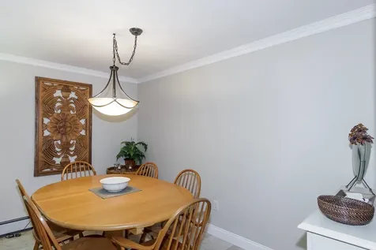
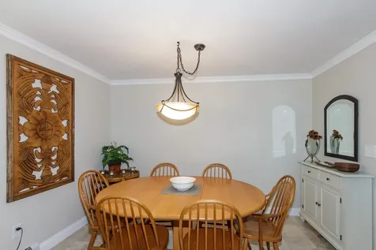
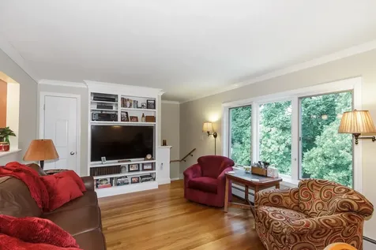
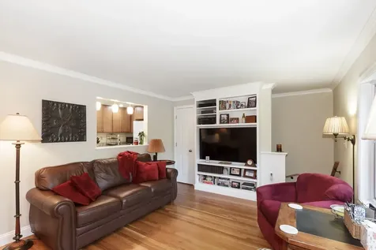
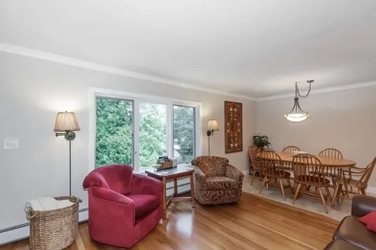
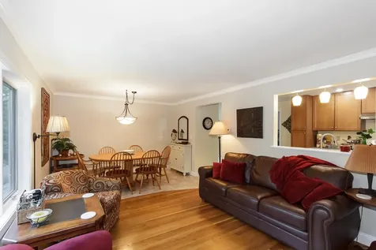
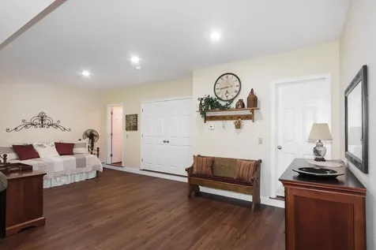
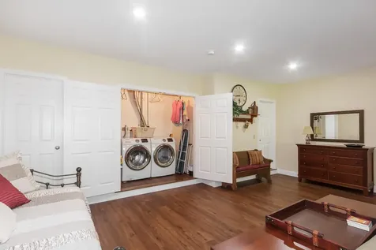
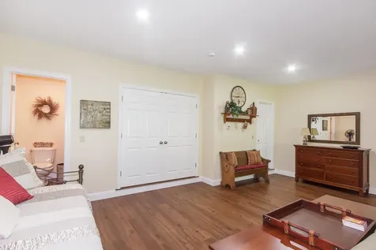
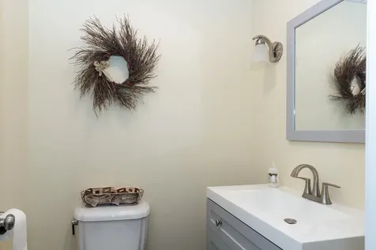
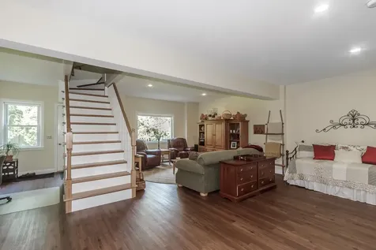
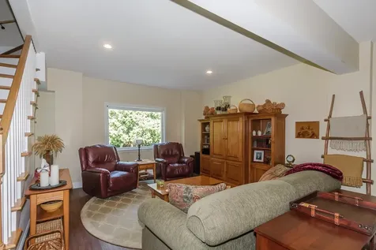
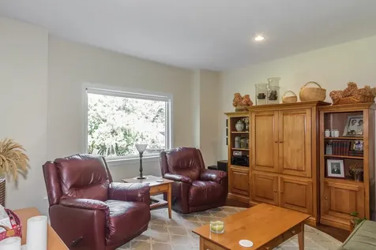
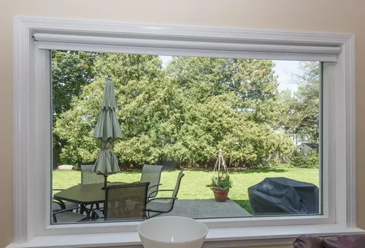
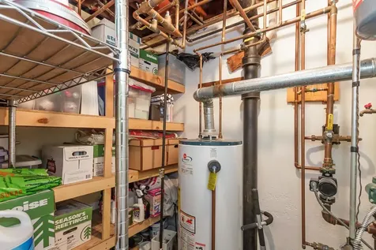
This well-designed one-bedroom condex (two-unit association) offers far more space and functionality than you might expect. The main level features an efficient, thoughtfully laid-out floor plan including a comfortable bedroom, full bath, and a generous kitchen ideal for those who love to cook. The living and dining areas are bright and inviting, with careful attention to maximizing every inch of space. The finished walk-out lower level significantly expands the living area, offering an impressive, versatile space approximately 21' x 25' with nearly 9-foot ceilings and an open oak staircase. This flexible area is perfect for a media room, home gym, guest space, or recreation area-easily accommodating multiple uses. Also on this level are a half bath, laundry area, ample storage including a large closet and under-stair space, and a boiler room with additional storage. Step outside to your 280 sq. ft. patio overlooking a beautifully landscaped yard with mature trees and flowering plantings-an ideal setting for relaxing or entertaining. Additional features include excellent parking: half of a two-bay garage (approximately 11' x 25'), two dedicated parking spaces, and additional guest parking. With so much to offer, this is a must-see property. Available to close August 1st, 2026.

Property Details of 196B Norfolk Street, Unit B (right-side)

Map Location

Broker Reciprocity 

Copyright 2026 PrimeMLS, Inc. All rights reserved. This information is deemed reliable, but not guaranteed. The data relating to real estate displayed on this display comes in part from the IDX Program of PrimeMLS. The information being provided is for consumers’ personal, non-commercial use and may not be used for any purpose other than to identify prospective properties consumers may be interested in purchasing. Data last updated May 28, 2026 7:52 AM EDT


Hi there! How can we help you?

Contact us using the form below or give us a call.

Send Us A Message:

I agree to receive marketing and customer service calls and text messages from Jan Wickens. To opt out, you can reply 'stop' at any time or click the unsubscribe link in the emails. Consent is not a condition of purchase. Msg/data rates may apply. Msg frequency varies. Privacy Policy.

Do not fill in this field:

This site is protected by reCAPTCHA and the Google Privacy Policy and Terms of Service apply.

Hi there! How can we help you?

Contact us using the form below or give us a call.

Send Us A Message:

Do not fill in this field:

This site is protected by reCAPTCHA and the Google Privacy Policy and Terms of Service apply.

Hi there! How can we help you?

Contact us using the form below or give us a call.

Send Us A Message:

Do not fill in this field:

This site is protected by reCAPTCHA and the Google Privacy Policy and Terms of Service apply.

Do not fill in this field:

This site is protected by reCAPTCHA and the Google Privacy Policy and Terms of Service apply.

Do not fill in this field:

This site is protected by reCAPTCHA and the Google Privacy Policy and Terms of Service apply.

Do not fill in this field:

This site is protected by reCAPTCHA and the Google Privacy Policy and Terms of Service apply.

$

Do not fill in this field:

This site is protected by reCAPTCHA and the Google Privacy Policy and Terms of Service apply.